
Small Laundry Room Organization: A Constraint-First Layout
Organize a small laundry room by protecting appliance openings, door movement, basket space, service access, and only then using the storage zones left over.
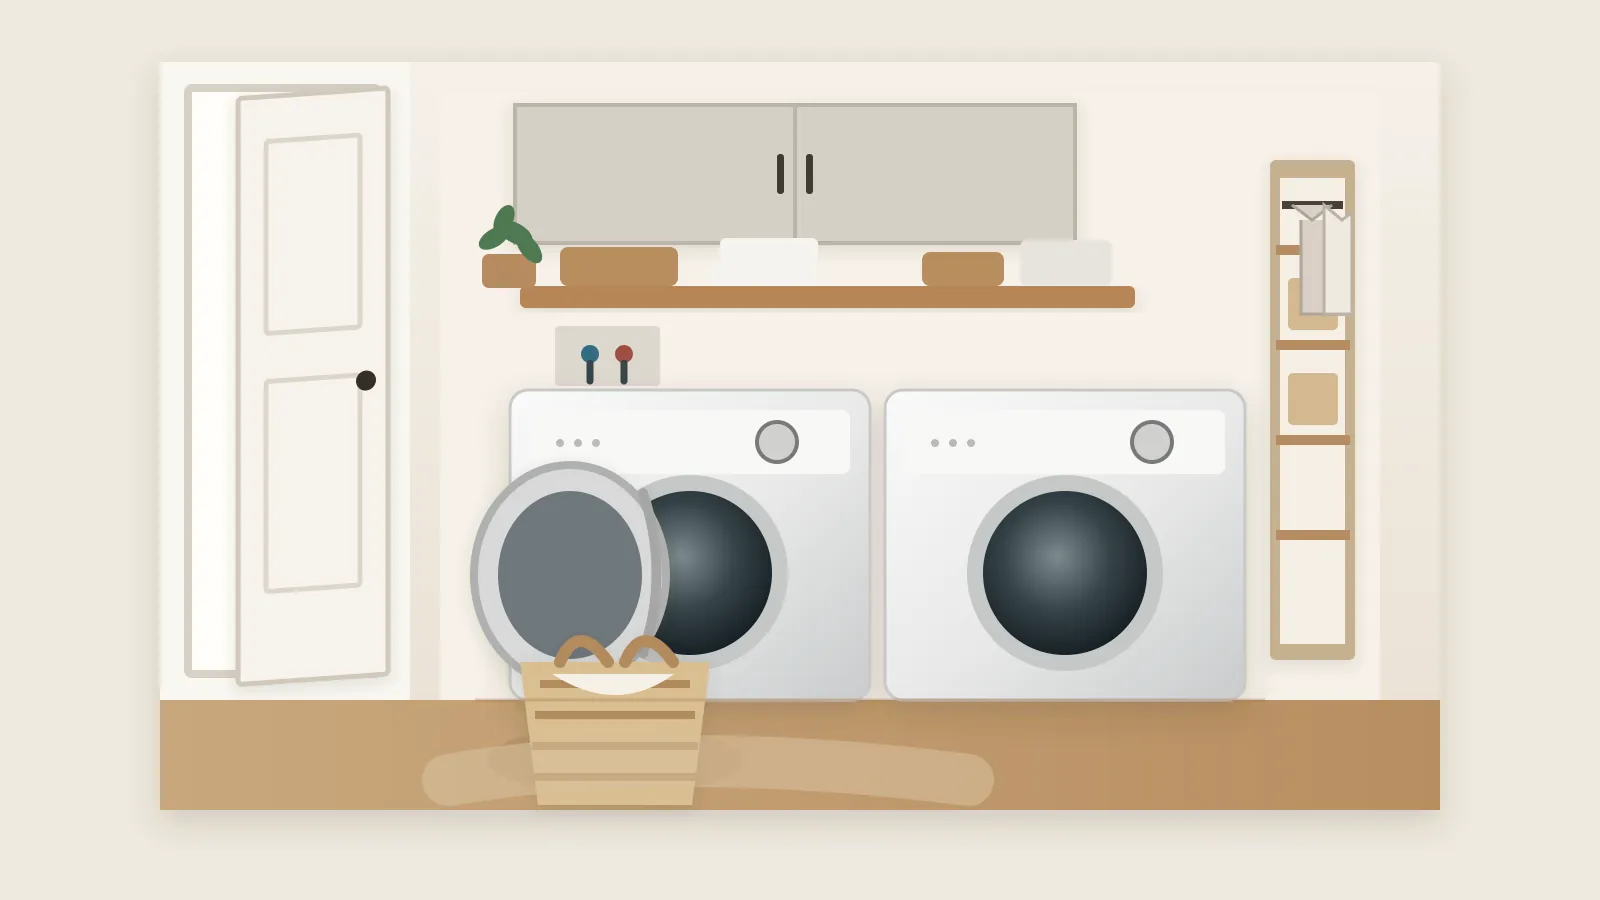
A small laundry room does not fail because it has too little empty space. It fails when two jobs try to use the same space at the same time.
A slim cart may fit beside the washer but block service access. A shelf may fit above the machine but stop a top-load lid. A hamper may fit on the floor but occupy the only place you can stand with a basket.
So organize the room in this order: protect the moving and service zones first, then use what is left.
If the whole room still needs a start-to-finish system, begin with the Laundry Room Organization measurement-first guide. This page focuses only on compact-room geometry.
Protect five zones before adding storage
Mark these five zones on a sketch or with painter’s tape.
| Protected zone | What it includes | Why it comes first |
|---|---|---|
| Appliance footprint | Machine body plus model-specific hookup/installation space | Storage cannot occupy space required by the appliance |
| Opening envelope | Washer lid/door, dryer door, detergent drawer, controls | A closed-room layout must also work when machines are open |
| Room-door envelope | Swing door, bifold fold-back, closet closure, nearby door | Storage that prevents the door closing is not space-saving |
| Working path | Where you and a basket stand, turn, load, and leave | Laundry still needs human movement |
| Service strip | Access to hoses, valves, plugs, venting, and cleaning edges | Tight storage should not turn maintenance into dismantling |
Whirlpool’s laundry-room sizing guidance emphasizes planning around appliance dimensions, openings, hookups, ventilation, and the exact model instructions. In a small room, those requirements are the fixed part of the layout.
The usable storage zone is whatever remains after the five protected zones are mapped.
Choose the layout you actually have
| Layout | First constraint | Usually useful space | Common failure |
|---|---|---|---|
| Side-by-side laundry closet | Door closure plus appliance-door/lid movement | Above machines, shallow side wall, true center/side gap | Organizer fits the opening but closet doors no longer close |
| Stacked laundry closet | Total stack height and front access | One side wall, door back, limited space above/beside | Filling the side gap needed for service |
| Narrow/pass-through room | Walkway width | One long wall, shallow vertical storage | Storage on both walls turns the room into an obstacle course |
| Nook/alcove | Depth and front circulation | Back/side wall, possibly above front-load machines | Storage projects into the adjacent hallway/room |
| Small dedicated room | Door/appliance overlap | One protected work wall plus targeted storage | Trying to recreate a large utility room in a tiny footprint |
Do not mix several layout strategies just because each idea looks efficient on its own.
Side-by-side laundry closet: make the doors part of the plan
A side-by-side closet can appear generous when the closet doors are open.
The test is whether the storage still works when you need to:
- open the washer;
- open the dryer;
- close the closet doors;
- stand with a basket;
- reach controls and supplies.
Start by marking the room-door or bifold-door envelope. Then mark the appliance openings.
Only after those lines are protected should you evaluate the remaining wall or side gap.
If the leftover zone is overhead, use the Laundry Room Shelving guide to test shelf depth, reach, and machine opening.
Stacked laundry closet: do not spend the freed floor twice
Stacking can free a side zone, but that space may already have another job.
It may contain:
- hoses or valves;
- dryer vent routing;
- electrical connections;
- the only path for pulling the appliance forward;
- the only comfortable place to stand beside the stack.
Before filling the side with a tall organizer or cart, confirm that the zone is genuinely available.
Use only a manufacturer-approved stacking configuration for the specific appliances. Do not treat a stacked pair as a generic furniture tower.
If a narrow cart is still possible, compare it against other options in Laundry Room Storage before buying.
Narrow laundry room: protect one side as circulation
In a narrow room, the floor is often more valuable as a path than as storage.
A useful default is:
- machines and necessary storage on one side;
- circulation kept clear on the other;
- shallow wall storage above or beside the machines only where openings allow.
The worst pattern is shallow storage on both long walls that looks efficient in a photo but narrows the working corridor from both directions.
Test the room with a real basket.
Walk in, open the machine, turn, set the basket down, and leave.
If the proposed storage forces you to lift the basket over another object, turn sideways, or move a hamper first, it is spending the wrong space.
Nook or alcove: the room outside the laundry area matters
A laundry nook may not have a door, but it still has a boundary.
Storage that projects beyond that boundary can interfere with:
- hallway circulation;
- bathroom movement;
- kitchen work;
- bedroom or closet doors;
- nearby furniture.
Treat the adjacent room as part of the working path.
A wall organizer that fits the laundry niche but sticks into a hallway is not contained storage.
Remove jobs before adding organizers
In a tiny room, the fastest capacity gain is often deciding what does not need to live there.
Keep prime laundry space for things that support:
- washing;
- drying;
- stain treatment;
- short-term sorting;
- appliance care;
- air-drying, if the room genuinely supports it.
Move unrelated household overflow elsewhere.
Also question back stock.
If three refill bottles consume the only low shelf, store one active product at the point of use and move the reserve elsewhere when practical.
Small-space organization works better when the room contains fewer categories, not merely smaller containers.
Use vertical space only after the opening envelope is clear
“Go vertical” is useful advice only when vertical storage stays outside the machine’s operating zone.
Before adding shelves, rails, or cabinets:
- open a top-load lid fully;
- open front-load doors;
- open detergent drawers;
- stand in the loading position;
- lift the tallest stored item as though removing it from the shelf.
A shelf that fits above a closed machine may still fail in use.
Use the dedicated Laundry Room Shelving guide for detailed shelf-zone planning.
A slim cart is useful only if it can still move
A narrow rolling cart can be excellent in a true side gap.
It fails when:
- the cart cannot roll out while loaded;
- the front pull-out path is blocked;
- the gap is needed for service;
- a baseboard or hose makes the real gap narrower than the advertised product width;
- the cart becomes a permanent wall of bottles.
Measure the narrowest point, not the widest point.
Then mark the pull-out path on the floor.
If the cart has to be unloaded before it can move, treat it as fixed storage when judging the layout.
Folding space has to earn permanent floor or wall cost
Small laundry rooms rarely have room for every large-room feature.
A permanent folding counter can be useful, but it may also consume the best floor or wall zone.
Ask:
- Do you actually fold in the laundry room?
- Is there enough standing space in front of the surface?
- Does the surface block a machine or service point?
- Would a nearby bed, table, or counter already handle folding?
- Would a fold-down surface solve the need with less permanent space cost?
The correct compact layout may have no dedicated folding surface.
That is not a failure if laundry moves out of the room efficiently.
Hanging space creates a moving obstruction
A rod or drying rack does not only occupy the hardware footprint.
It also occupies the vertical space of the hanging garment.
Test with a real shirt, towel, or longest common item.
If it hangs across:
- a machine door;
- a top-load lid;
- controls;
- the basket path;
- a closet door;
the hanging zone overlaps a more important task.
Folding or retractable drying hardware can help, but only when it folds back into a zone that stays usable.
Closed storage can be a safety requirement
In a small room, open storage may be the easiest to fit, but it is not automatically appropriate for every product.
The U.S. Consumer Product Safety Commission says laundry packets should remain in their original containers and out of a child’s sight and reach in its poison-prevention guidance. It also recommends keeping household chemicals safely stored, including locked storage where appropriate.
That can change the layout.
If a household needs secured storage, do not force hazardous products into an open shelf or cart simply because it uses less space.
If permanent closed storage becomes the next decision, use Laundry Room Cabinets to compare wall, base, and tall cabinet forms.
Protect dryer access even when the room is tiny
Small rooms create pressure to use every gap.
The area behind and around a dryer is not automatically storage.
The U.S. Fire Administration’s clothes-dryer fire-safety guidance recommends checking the venting system behind the dryer so it is not damaged, crushed, or restricted, and cleaning behind the dryer where lint can accumulate.
Keep a realistic service path rather than filling every visible void.
Run a loaded mock-layout test
Before mounting or buying the final organizer, simulate the room loaded.
Use painter’s tape, cardboard boxes, or objects you already own to represent the proposed storage.
Then:
- bring in a full laundry basket;
- open every appliance;
- open the room/closet door;
- stand where you load and unload;
- pull out the proposed cart path;
- hang a real garment if a rod/rack is planned;
- check service points;
- close everything again.
Do not judge only whether each object fits individually.
Judge whether the sequence still works.
Common small-space failures
Filling the only clear floor strip
Problem: the organizer creates storage but removes standing or basket space.
Better: keep the floor clear unless the storage job cannot be solved vertically or elsewhere.
Choosing storage before testing the room door
Problem: an over-door organizer, cart, or shelf makes a closet/bifold/swing door harder to close.
Better: map the room-door envelope first.
Assuming every narrow gap is storage
Problem: the gap is actually needed for hoses, venting, vibration allowance, cleaning, or service.
Better: verify model requirements and service access before occupying it.
Copying a stacked layout without checking compatibility
Problem: the visual layout is copied without confirming that the appliances are designed to stack together.
Better: follow the appliance manufacturers’ stacking instructions and compatible hardware.
Adding both a hamper and folding surface to a room that cannot support both
Problem: two useful features compete for the same floor zone.
Better: choose the job that must happen in the laundry room and move the other job outside.
Treating “vertical” as free space
Problem: high storage becomes unreachable or blocks machine openings.
Better: test the vertical zone with the machine open and the stored item in hand.
Organize the constraints, not the empty inches
A small laundry room works when its protected zones stop competing.
Keep appliance openings clear. Keep the room door functional. Protect a real basket path. Preserve service access. Then use the remaining wall, door, or gap space for the smallest storage solution that solves a specific job.
The goal is not to fit a full-size laundry room into a smaller shell.
It is to make the compact room complete its laundry job without requiring you to move three things before every load.