
Laundry Room Cabinets: What Type Fits Your Space?
Compare laundry room cabinet types by appliance clearance, door and drawer access, floor space, service access, and commitment before you install.
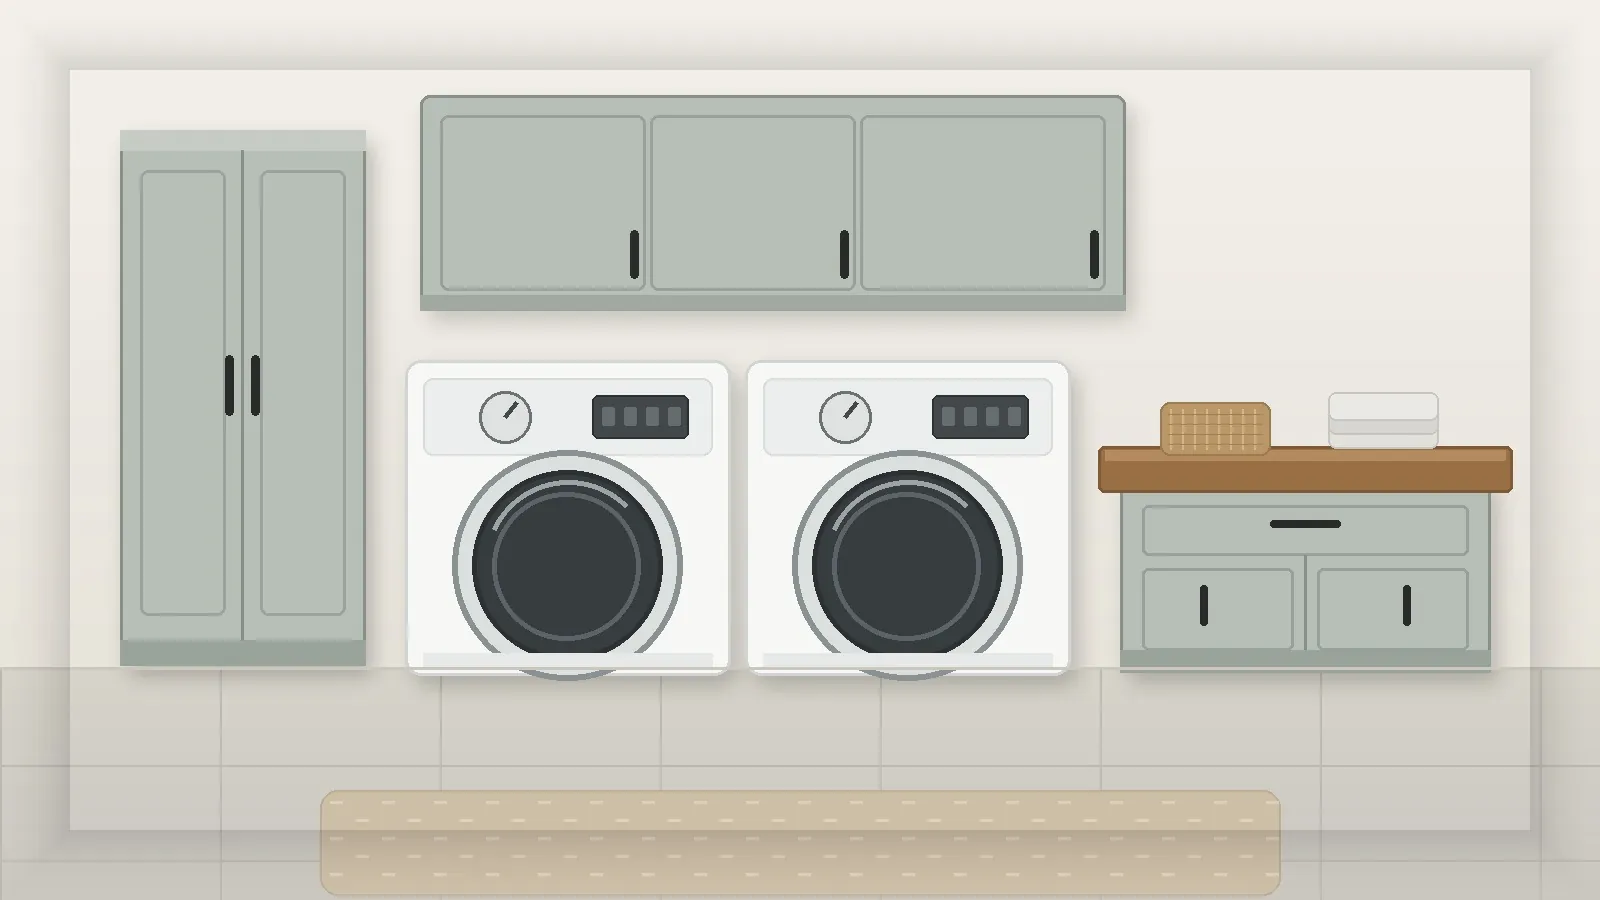
Laundry-room cabinets are useful when you need enclosed, permanent storage. But “add cabinets” is still not a complete plan.
A wall cabinet, base cabinet, and tall utility cabinet spend different kinds of space. The right form is the one that stays usable when the washer or dryer is open, baskets are moving through the room, cabinet doors are swinging, and the machines still need cleaning or service access.
If you are still deciding between cabinets, shelves, carts, and hampers, start with Laundry Room Storage: Choose the Right Storage Type. If the whole room still needs a workflow plan, use the Laundry Room Organization measurement-first system.
First decide whether permanent cabinetry is justified
Cabinetry is a high-commitment storage choice.
Before comparing styles, answer three questions:
- What job needs closed storage?
- Why does that job need permanent cabinetry instead of a shelf, cart, or freestanding unit?
- What future flexibility are you giving up by fixing this cabinet to a wall or floor zone?
Good reasons can include:
- you need closed or lockable storage;
- you want frequently used supplies concealed but still close to the machines;
- a base cabinet genuinely adds a useful work surface;
- a tall cabinet solves a vertical back-stock or utility-tool problem;
- the room is stable enough that permanent storage makes sense.
Weak reasons include:
- the wall looks empty;
- a matching cabinet set is on sale;
- a larger cabinet “holds more” even though the contents have no clear job;
- the design photo looks finished.
Permanent cabinetry should solve a permanent problem.
Run the Cabinet Fit Matrix
Use these five tests before choosing a cabinet form.
| Test | Ask | What a good answer looks like |
|---|---|---|
| Operating envelope | Does the cabinet stay outside appliance lids, doors, controls, room doors, and basket movement? | Machines can be loaded and opened normally |
| Access pattern | Is the cabinet appropriate for every-load, weekly, or back-stock items? | Frequent items stay in practical reach |
| Opening behavior | Can cabinet doors and drawers open fully in normal room use? | No collision with machines, doors, hampers, or people |
| Service and cleaning access | Can you still reach the appliance edges, hookups, vent path, and cleaning zones? | Permanent storage does not trap service points |
| Commitment cost | Is the storage gain worth fixed wall/floor occupation and harder reconfiguration? | The cabinet solves a problem that lower-commitment storage does not |
Whirlpool’s current laundry-room sizing guidance emphasizes planning around appliance dimensions, openings, hookups, ventilation, and model-specific installation requirements. Those constraints come before cabinet placement.
Quick cabinet-type comparison
| Cabinet form | Best fit | Main space cost | Avoid when |
|---|---|---|---|
| Wall cabinet | Enclosed storage without using floor area | Wall depth, reach, door swing | It interferes with a lid, control panel, reach, or hanging task |
| Base cabinet | Enclosed lower storage plus a work surface | Permanent floor footprint | It narrows basket movement or creates unusable countertop space |
| Tall / utility cabinet | Back stock, tools, linens, or long-item storage | Full-height floor strip | It crowds appliance side access or room circulation |
| Sink-base cabinet | Storage around a utility sink | Floor footprint plus plumbing/service constraints | The plumbing/layout is not already suited to the cabinet |
| Bridge / over-appliance wall cabinet | Enclosed storage above a front-load or otherwise compatible zone | Overhead reach and appliance-opening envelope | The cabinet becomes hard to reach or conflicts with machine operation |
The form with the most capacity is not automatically the best fit.
Choose wall cabinets when floor space is more valuable than wall depth
Wall cabinets are a common laundry-room choice because they add enclosed storage without occupying the floor.
They work best when:
- the contents benefit from concealment;
- the cabinet can sit in a real wall zone that is not needed by an appliance lid or control area;
- the items inside are reachable at the frequency you use them;
- the door swing does not collide with another door, shelf, rod, or machine.
The hidden cost is reach.
A cabinet that looks efficient in elevation can become annoying if every-load supplies are stored too high or too deep to grab comfortably.
Do not copy a mounting height from another laundry room. Use the actual appliance opening, your reach, the cabinet dimensions, and the cabinet manufacturer’s installation instructions.
If you mainly need visible, quick-access storage, compare the lower-commitment option in Laundry Room Shelving: Plan the Usable Shelf Zone.
Choose base cabinets when the floor footprint earns a second job
A base cabinet permanently occupies floor space.
That is easier to justify when the cabinet also creates a genuinely useful work surface for folding, sorting, or setting down a basket.
Before choosing a base cabinet, check:
- whether the countertop will be reachable without blocking the machines;
- whether the cabinet narrows the path used by baskets;
- whether drawers can open when a hamper is parked nearby;
- whether the cabinet creates a dead corner beside the appliance;
- whether the lower storage is actually useful for the items assigned to it.
A work surface is only useful if it stays clear.
If the top becomes overflow storage because the cabinet below is difficult to use, the base cabinet has added both floor cost and reset work.
Choose tall or utility cabinets when vertical capacity justifies a full-height footprint
Tall cabinets can hold more than a wall cabinet while keeping contents enclosed.
They can work well for:
- back stock;
- utility towels;
- ironing accessories;
- long-handled cleaning tools if the cabinet is designed for them;
- household supplies that should stay separate from every-load items.
But a tall cabinet consumes a complete vertical strip from floor upward.
That matters beside appliances.
Before installing one, check:
- Can the appliance still move for service?
- Can you reach the cabinet side that faces the machine for cleaning?
- Do the cabinet doors open without meeting a washer or dryer door?
- Does the cabinet narrow the path used by baskets?
- Will a future appliance with a different door/control layout still fit reasonably?
A tall cabinet can be storage-efficient and layout-expensive at the same time.
Treat sink-base cabinets as a plumbing decision, not just a storage decision
A utility sink changes the cabinet decision because plumbing and service access become part of the cabinet volume.
A sink-base cabinet can hide some plumbing and create enclosed storage around the sink zone, but the usable interior is interrupted by the plumbing.
Do not assume a standard-looking base cabinet will fit the actual pipes, shutoffs, trap, sink, or wall conditions.
Use the sink, plumbing, and cabinet manufacturers’ documentation and local professional requirements for the installation itself.
Worth & Why’s decision point is simpler: choose a sink-base cabinet only after the sink location and service access are already resolved.
Use over-appliance cabinets only when the operating envelope is proven
The empty wall above a washer or dryer is not automatically cabinet space.
For a top-load washer, the lid movement is the first constraint.
For front-load machines, cabinet depth, control visibility, reach, and the space needed to load/unload still matter.
Before choosing an over-appliance cabinet:
- open every appliance lid and door fully;
- identify the highest and deepest point of that movement;
- check controls and detergent drawers;
- hold a basket where you normally load/unload;
- test whether you can reach the cabinet without leaning onto the machine.
If the cabinet is reachable only by using the appliance as a step or support, it is not a good every-load storage zone.
Can you use kitchen cabinets in a laundry room?
Often, kitchen-style cabinet forms can work in a laundry room, but “kitchen cabinet” is not a compatibility guarantee.
The useful question is not what room the cabinet was marketed for. It is whether the individual cabinet fits the laundry-room job.
Check:
- exact width, height, and depth;
- door or drawer opening behavior;
- installation and mounting instructions;
- material/finish limitations stated by the manufacturer;
- whether the cabinet can coexist with the appliance operating envelope;
- whether the cabinet blocks service access;
- whether sink/plumbing conditions apply.
A kitchen wall cabinet may function perfectly well as laundry storage. A base cabinet may create a useful work surface. A pantry cabinet may become a tall utility cabinet.
But the fit must be proven with the actual cabinet and actual machines.
Run the door-and-drawer collision test
Do not evaluate cabinet openings one at a time.
Laundry rooms often have several moving objects:
- washer lid or door;
- dryer door;
- room door;
- cabinet doors;
- cabinet drawers;
- pull-out hamper;
- laundry basket in the user’s hands.
Use painter’s tape or cardboard to mark the cabinet front before installation.
Then simulate the room:
- Open the washer.
- Open the dryer.
- Open the room door.
- Place the laundry basket where you normally stand.
- Open the cabinet door or drawer.
- Repeat with a full hamper in its normal parking spot.
If two moving parts occupy the same space, the cabinet form or door direction needs to change.
Protect service and cleaning access
Permanent cabinetry should not make normal maintenance harder.
The U.S. Fire Administration recommends keeping dryer venting in good condition and checking behind the dryer so the vent is not damaged, crushed, or restricted in its clothes-dryer fire-safety guidance.
That means the cabinet plan should preserve a realistic way to inspect and service the dryer area.
Also preserve access to:
- water shutoffs;
- hoses;
- drain connections;
- power receptacles;
- appliance sides and floor edges that need cleaning.
USFA’s appliance and electrical fire-safety guidance also advises plugging major appliances such as washers and dryers directly into wall outlets. Cabinetry should work around proper appliance connections rather than forcing improvised routing.
Closed cabinets can solve a safety job
Closed cabinetry is not only visual storage.
For some households, the useful job is controlled access.
The U.S. Consumer Product Safety Commission says laundry packets should remain in their original containers and out of a child’s sight and reach in its poison-prevention guidance. It also advises safe storage of household chemicals, including locked storage where appropriate.
If your household needs locked storage, make that a cabinet requirement before choosing the style.
Do not assume that “inside a cabinet” automatically means “secured.” Use hardware and safety practices appropriate to the household and product.
Match the cabinet to access frequency
A cabinet can be perfectly installed and still be inconvenient.
Sort contents into three access groups:
Every load
Examples might include routine detergent or stain-treatment supplies.
These need the easiest safe reach.
Weekly or occasional
Examples might include iron/steamer accessories, cleaning cloths, or special-care products.
These can tolerate a slightly less convenient cabinet.
Back stock
Extra refills and low-frequency supplies do not need prime cabinet space.
A tall cabinet, higher shelf, or another utility area may be better.
The cabinet form should reflect how often the contents move—not just how many items fit.
Run a seven-day cabinet mock test before permanent installation
You cannot fully test cabinetry before it exists, but you can test its space claim.
Use painter’s tape, cardboard, or boxes to mark:
- cabinet width;
- cabinet depth;
- door swing;
- drawer pull-out area;
- countertop edge;
- tall-cabinet footprint.
Leave the mockup in place for a normal week.
Track:
- whether baskets hit the marked area;
- whether the room door feels tighter;
- whether appliance loading becomes awkward;
- whether you keep walking around the footprint;
- whether the intended contents actually belong there;
- whether a shelf or cart would solve the same job with less commitment.
If the mock cabinet is irritating before installation, a real cabinet will not become more flexible later.
Common cabinet-selection mistakes
Buying a cabinet set before mapping the machines
Problem: the set determines the room instead of fitting the room.
Better: lock appliance openings, service zones, and circulation first.
Using a wall cabinet for every-load items that are hard to reach
Problem: the cabinet looks tidy but adds retrieval friction every cycle.
Better: reserve prime safe reach for high-frequency items.
Adding a base cabinet just to gain “counter space”
Problem: the floor footprint becomes permanent even if the work surface is rarely used.
Better: prove that both the lower storage and the top surface have real jobs.
Choosing a tall cabinet only for capacity
Problem: capacity improves while side access and circulation get worse.
Better: compare the cabinet’s vertical gain against its full-height floor cost.
Treating cabinet doors as flat fronts
Problem: the cabinet fits closed but fails open.
Better: test every door and drawer in the loaded room.
Hiding service zones behind permanent storage
Problem: future maintenance requires dismantling the storage system.
Better: treat service access as part of the cabinet footprint.
Choose the cabinet form that spends the right space
Wall cabinets spend wall depth and reach. Base cabinets spend floor area and often create a work surface. Tall cabinets spend a full-height floor strip. Sink bases add plumbing constraints.
Choose the form that solves a clear closed-storage job while preserving appliance operation, cabinet openings, basket movement, and service access.
And if cabinetry feels like too much commitment, that is useful information.
Go back to Laundry Room Storage and compare a shelf, cart, hamper, or wall organizer before making the room permanent.