
Small Reach-In Closet Ideas for Better Access
Organize a small reach-in closet around its real opening, door type, blind corners, hanging length, and shelf access without overfilling it.
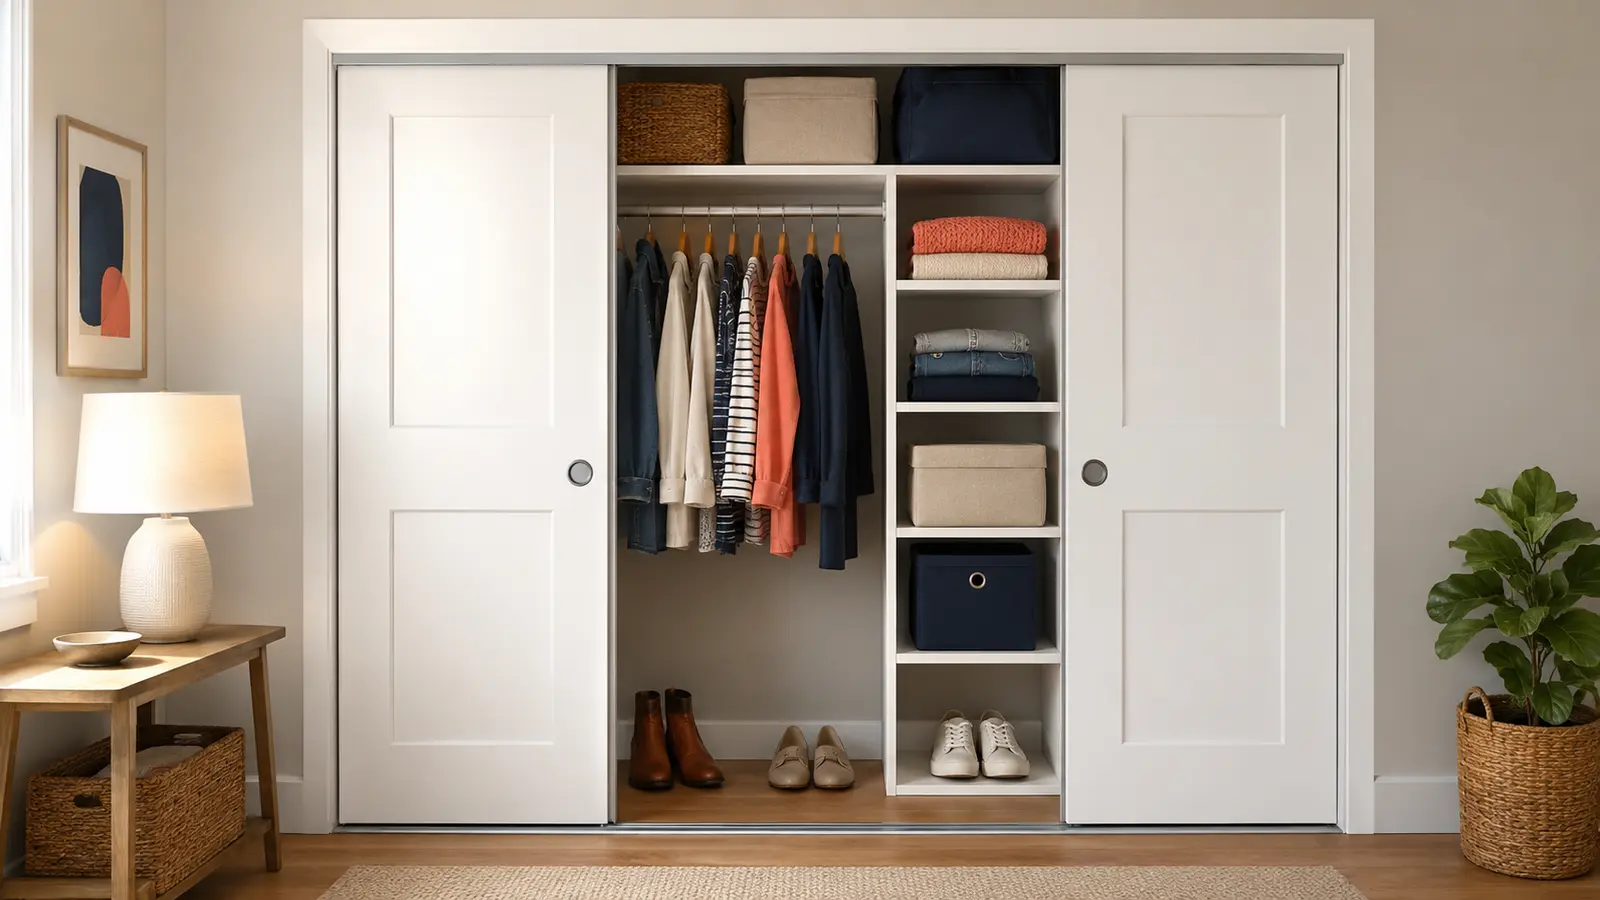
The defining problem in a small reach-in closet is access. The interior may be wider than the doorway, but anything placed in a blind side pocket can be difficult to see or remove. Plan from the opening inward.
Identify the door pattern
Sliding doors
Only part of the closet is visible at once. Keep wide drawers and large removable bins away from positions where a fixed door panel blocks them. Test whether the item can pass through the opening, not simply whether it fits behind the doors.
Bifold doors
The opening can be generous, but folded panels and tracks reduce side clearance. Check handles and organizer projections before using the door backs.
Hinged doors
They may offer useful door storage, but loaded organizers can hit shelves, walls, or clothing. Our closet door storage guide provides a clearance test.
No door
Visibility improves, but so does visual exposure. Use clear category boundaries rather than buying matching containers solely to create a display.
Measure the visible and hidden zones
Record the full interior width, the maximum opening width, and the width of each side pocket hidden by the wall or door. Then ask what can be reached with one hand and what requires leaning or moving clothes.
Place low-frequency items in blind corners only when they can be pulled forward easily. Daily shoes, work clothes, and frequently used bags belong in the central visible section.
Build a center-first layout
Start with the area directly in front of the opening:
- Reserve clear hanging access for the most-used clothes.
- Place a narrow shelf tower where every shelf remains visible.
- Use the floor only after checking the hanging length above it.
- Assign side pockets to light, occasional, or pull-forward storage.
This is often more functional than centering a large dresser that blocks both hanging sections.
Separate long and short hanging
Group dresses, coats, and other long garments on one side. Use the space beneath short garments for a low rack, bins, or a second rod only if the clothes remain clear of the floor.
When rod space is already crowded, a hanging cubby takes capacity away from clothes. Compare the value of folded shelves against the exact rod width it consumes.
Make shelves reachable
A shelf that extends into a blind corner needs a retrieval plan. Shallow baskets with handles can work for lightweight items. Deep stacks behind hanging clothes usually do not.
If shelving is the main problem, use the closet shelf organization method to set category boundaries and access depth.
Protect the track and floor
Keep bins, shoes, and fabric clear of sliding and bifold door tracks. Avoid placing an organizer where normal use pushes it into the mechanism. Floor storage should be stable and removable without lifting hanging clothes.
A reach-in test before buying
Use painter’s tape or cardboard to mark the footprint of a proposed unit. Open and close the doors, reach into both side pockets, and imitate removing the largest bin or opening the widest drawer.
If one action requires moving another organizer, revise the footprint. The broader small closet measurement plan helps determine what should stay before you commit to a layout.
What success looks like
A good reach-in system concentrates daily items in the visible center, keeps side storage retrievable, preserves door movement, and leaves enough floor clearance to reset the space. The goal is not to use every hidden inch—it is to make the whole wardrobe easier to reach.